 {|get_lang_name}
 {|get_lang_name}
Product Consultation
Your email address will not be published. Required fields are marked *


A floor planned for 200 desks that sees 95 people on a busy Tuesday is not a failed hybrid policy. It is a layout that was never re-drawn. The desks survived the policy change; the meeting rooms, the storage and the chair counts did not.
The conclusion first: a hybrid office layout holds up when seat count is set by peak-day attendance rather than headcount, the floor is divided by work mode rather than by department, and every chair in a shared zone can be moved, adjusted and wiped down by one person in under a minute. Everything below explains why those three conditions matter, what they cost, and what breaks first when they are ignored.
Three numbers to settle before any furniture order
Content
A hybrid layout is not a shrunken open plan. It answers three questions at once, and getting the order wrong is what produces floors that photograph well and work badly.
Capacity. If a 200-person company draws 130 people on its busiest day, keeping 200 assigned desks wastes roughly a third of the usable floor. Dropping straight to 130 is the opposite mistake: the next hiring round turns Tuesday into a queue. The workable band is usually 0.7 desks per person plus a small buffer of touchdown seats, reviewed twice a year against badge data.
Choice. People come in for different reasons. One needs two monitors and four hours of quiet; another needs a whiteboard and five colleagues for forty minutes; a third needs a video call that will not echo. One desk type cannot serve all three, which is why zoning has replaced the single-desk-fits-everyone model.
Change. Teams reshape every twelve to eighteen months. A layout that needs a contractor to move a partition will not get adjusted, and an unadjusted layout drifts back into assigned desks within a year.
Four zones cover most hybrid behaviour. The proportions shift by company, but leaving any one of them out is what pushes people into meeting rooms they do not actually need.
Individual work with a screen, a power point and no through traffic. Roughly 40 to 50 percent of seats. Chairs here are set once and rarely moved, so adjustment range matters more than weight.
Small tables for two to six people, whiteboards, and chairs that can be pulled across a floor without a technician. Loose seating beats built-in benches because it reconfigures in minutes.
Rooms sized for four to eight on-site seats, with camera and microphone coverage that reaches the far end of the table. Oversized boardrooms sit empty while small rooms are double-booked.
Soft seating, phone booths and somewhere to wait before a call. This zone absorbs the short, unscheduled visits that make up 15 to 20 percent of attendance.
A common error is sizing the collaboration zone from meeting-room bookings. Bookings understate informal collaboration, because much of it never reaches a calendar. Walk the floor at 10am and again at 2pm for two weeks before fixing the proportions. If the conference room seating is fully occupied at both checks while focus desks sit idle, the ratio is wrong and no amount of new furniture will fix it.
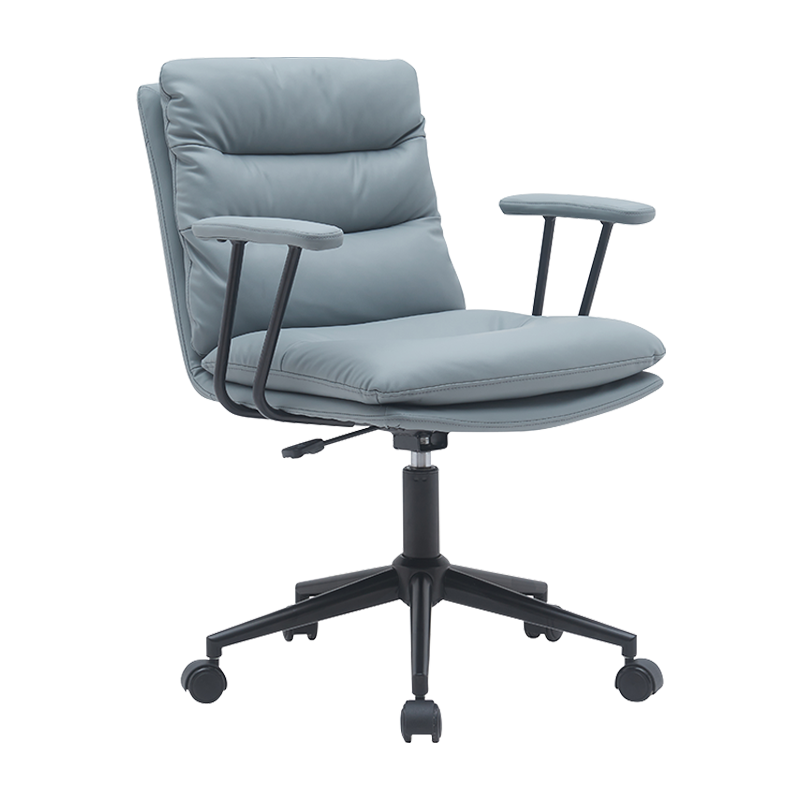 MC-3109 Adjustable-Height Office Lounge ChairThe MC-3109 offers 83–93 cm seat-height adjustment, padded armrests and casters for flexible shared collaboration and break areas.View Product →
In a shared zone, the chair is the piece of furniture that determines whether the layout gets used. Three specifications matter more than the colour of the mesh.
Mesh backs suit shared floors in warm climates and high-occupancy rooms because they dry quickly and show less wear. Upholstered backs hold shape better in client-facing rooms. A hybrid floor usually needs both, and specifying one chair for the whole building wastes budget in both directions.
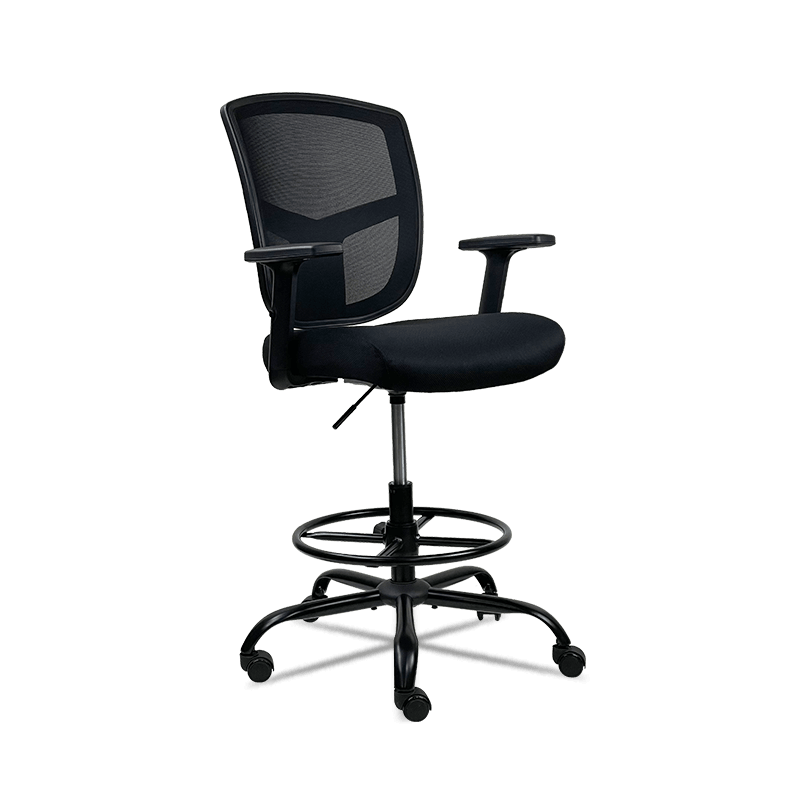 MC-7803 Mid-Back Mesh Chair with Adjustable ArmrestsBreathable mesh, lumbar support, height-adjustable armrests and swivel casters suit shared office floors and flexible work settings.View Product →
The figures below assume a 200-person company with a Tuesday-to-Thursday peak. The cost index is relative to a traditional open plan at 100 and covers seating, partitions and basic AV, not rent.
The cost index is a relative planning figure rather than a quotation; it excludes rent, fit-out preliminaries and IT hardware.
Badge data from hybrid floors shows a sharp mid-week peak. Planning to the weekly average over-provisions by around 20 percent, while planning to a quiet Friday leaves people standing on the busiest morning. The curve below is a representative pattern used for sizing decisions.
The practical rule: size fixed desks to Wednesday, size touchdown seats to Monday and Friday, and keep meeting rooms bookable rather than assigned. A floor built to the 81 percent peak feels generous on a Friday and tight on the day it matters.
Sector matters less than company culture, but the broad split below is a useful starting reference when benchmarking a brief against comparable projects.
Financial and legal occupiers tend to push the meeting share above 25 percent and keep enclosed offices for confidential work. Technology occupiers usually cut focus desks below 40 percent and invest the difference in collaboration and lounge space. Healthcare and education projects carry higher cleaning and durability specifications, which changes the furniture brief more than the layout itself.
Refits fail when the whole floor closes at once. This sequence keeps most of the space in service and puts spend where the data justifies it.
Combine badge-in data, room bookings and a manual seat count at three times of day. The gap between booked and occupied rooms is usually the most expensive finding.
Convert a single bay to activity-based seating and watch it for a month. If the pilot zone is not over-subscribed, the problem is policy or wayfinding, not the furniture.
Move one wing at a time so the floor keeps absorbing peak attendance. Phasing also spreads capital spend across two budget cycles, which matters when the release is tied to a lease event.
Rebook zones, rebalance storage and rotate chairs that show uneven wear. Small quarterly moves cost very little and prevent the slow slide back to assigned desks.
The payback case is usually built on released area rather than on furniture. If the refit returns 20 percent of the floor to alternative use, the saving on rent or the income from subletting typically covers the furniture element within two to three years. For a fuller breakdown of unit pricing, MOQ bands and mixed-container options, the wholesale office chair procurement guide is worth reading alongside the layout plan.
Hybrid floors are audited less often than they are used, which is why the failures surface slowly. The list below covers what facilities teams most often have to correct after opening.
Write the layout into the workplace policy as well as the floor plan. If the policy still describes assigned desks while the floor is shared, people will treat the change as temporary and route around it. Where executive or client-facing rooms remain enclosed, specify a heavier, higher-back chair that suits the longer dwell time and the different cleaning regime.
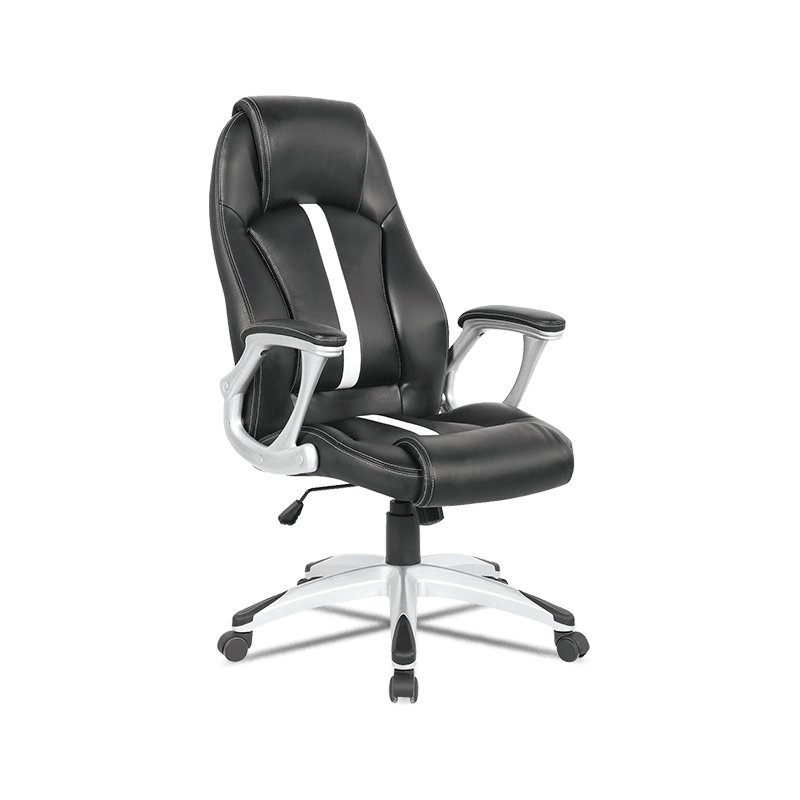 MC-7109 High-Back Executive Office ChairHigh-back PU leather chair with lumbar support, tilt mechanism and pneumatic height adjustment for executive or client-facing rooms with longer dwell time.View Product →
A hybrid office layout is a capacity decision dressed as a design decision. Fix the peak-day number, zone by work mode, and buy seating that a single person can move, adjust and clean, and the floor will keep working through the next reorganisation. Skip any one of those, and the most expensive outcome is not the furniture you bought but the meeting rooms people crowd into because the desks stopped fitting the way they work.
Your email address will not be published. Required fields are marked *
Copyright © Anji Mingchuang Furniture Co., Ltd. All Rights Reserved.
